Warehouse space is under pressure. E-commerce growth, wider product ranges, and tighter delivery windows are reshaping storage decisions. The 2024 MHI Annual Industry Report, produced with Deloitte, found that 55% of supply chain professionals planned to increase investment in supply chain innovation. That signal matters for warehouses seeking practical improvements without immediately redesigning every process.
Longspan Storage offers a flexible middle ground between floor stacking and heavier pallet-racking systems. Its adjustable beams can support cartons, tools, spare parts, and medium-weight inventory across multiple levels. Picture a warehouse aisle where frequently picked boxes sit at waist height, while slower-moving stock uses the upper shelves. This arrangement can improve visibility and reduce wasted vertical space. Space matters.
CBRE’s 2024 North American Industrial and Logistics Occupier Survey also highlighted continuing concerns around operating costs, labor availability, and efficient facility use. Longspan Storage can address part of this challenge by creating organized locations that support manual picking and future adjustments. It is not a universal solution. That assumption can be wrong. Load capacity, beam spacing, floor conditions, fire protection, and local safety requirements still need professional assessment. The Occupational Safety and Health Administration emphasizes proper rack inspection, safe loading, and protection from impact risks in storage areas. A reliable design therefore begins with inventory data, not attractive photographs. Warehouse managers should compare total cost, installation time, accessibility, and expected growth before choosing a system. The best result is usually practical: safer aisles, clearer stock locations, and capacity that can change with the business.
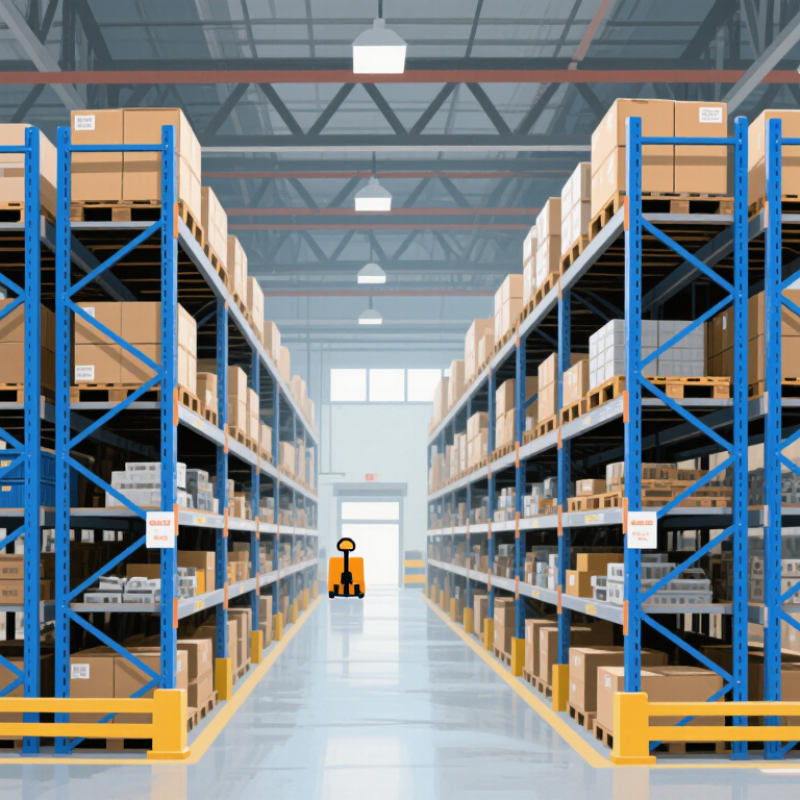
Warehouse storage needs change with inventory, handling methods, and order volume. A fixed layout may work today and become restrictive next season. Longspan systems address this pressure with adjustable levels and open access. They suit cartons, containers, spare parts, and boxed equipment. Their clear spans reduce awkward support points. This can make picking faster and floor space easier to read. Small details matter. A shelf near a packing bench can remove several unnecessary steps each hour.
Good planning starts with actual measurements, not assumptions. Record ceiling height, aisle width, load weight, and common item dimensions. Check how workers lift and retrieve stock. Heavy cartons should remain at safer, reachable levels. Frequently picked goods need logical positions. Longspan frames can follow these routines when the design reflects daily work. A neat drawing is not enough. That mistake is costly. Qualified installers should verify load ratings, anchoring needs, and floor conditions before use.
Longspan storage also supports gradual expansion. Extra shelves can accommodate seasonal stock without requiring a complete replacement. However, flexibility does not remove responsibility. Loads must stay within rated limits, damaged components need prompt inspection, and aisles must remain clear. Regular reviews are worthwhile because product sizes and handling habits change. No system is perfect. A layout that looks efficient may still create reaching, bending, or congestion problems. Testing one section with real staff can expose issues before wider installation. That practical feedback often improves reliability more than a polished plan.
Longspan storage begins with the goods, not the shelving frame. A site survey records product dimensions, weights, handling methods, and available floor space. These details determine bay width, shelf depth, beam levels, and aisle clearance. Measure twice.
Engineers then configure upright frames, horizontal beams, decking, and bracing for the expected load. Heavier cartons usually belong on lower levels to improve stability and handling safety. Adjustable shelves can support changing inventory, but every connection must remain properly secured. The layout should also leave clear routes for people, carts, and lifting equipment. A qualified professional should verify load ratings and local safety requirements before installation.
Good planning considers the future, although forecasts are rarely perfect. Allowing extra height may increase capacity, while excessive spacing can waste valuable volume. One common mistake is designing around today’s stock alone. Later, taller cartons or heavier containers may force expensive changes. Real warehouse conditions can also differ from the drawing, especially around columns, doors, lighting, and uneven floors. Leave room. Careful measurements, visible load labels, and periodic inspections make the configuration more reliable in daily use. A practical design is not merely dense; it is accessible, adaptable, and easy for staff to understand.
Longspan storage supports better space use, faster access, and clearer inventory control. Its open steel structure stores cartons, tools, and components without blocking visibility. Adjustable levels also adapt when product sizes change. That flexibility matters because the 2024 State of Logistics Report placed U.S. business logistics costs at about $2.3 trillion in 2023. Every wasted aisle can increase handling time and operating pressure.
A practical layout keeps fast-moving stock near picking routes. Slow-moving items can occupy higher or less accessible levels. Clear labels, fixed locations, and regular cycle counts reduce searching and misplaced inventory. The 2024 Annual Industry Report found that 55% of surveyed supply-chain leaders planned to increase technology investment. Storage design should support that shift, not fight it. Longspan shelving can leave space for barcode checks, mobile scanners, and safer movement. Still, a 20% space gain is not guaranteed. Poor measurements can create tight corners and unused levels.
Tips: Measure cartons, aisle widths, and handling equipment before installation. Test one section during a busy shift. Watch picking time, access problems, and stock errors for four weeks. If workers avoid upper levels, the design needs review. Storage systems are never “set and forget.”
Why Choose Longspan Storage for Your Warehouse?
Longspan storage sits between light shelving and heavy-duty pallet racking. It suits cartons, spare parts, tools, and hand-loaded inventory. In a warehouse walkthrough, one bay can hold labeled bins at chest height, while lower levels store bulky cartons. This reduces ladder use and makes picking more visible. Pallet racking offers greater vertical capacity, but it often needs forklifts, wider aisles, and trained operators. Cabinets protect small items better, yet they can slow access and provide less flexible space.
The comparison matters when labor and space costs rise. The MHI 2024 Annual Industry Report found that 55% of supply-chain professionals identified workforce shortages as a challenge. Longspan shelving can simplify manual picking and reduce dependence on powered equipment. The same report reported that 83% of respondents planned to increase technology investment, but automation is not practical for every warehouse. A modular rack can be a more proportionate step for moderate volumes. It is not automatically the best answer.
The Council of Supply Chain Management Professionals’ 2023 State of Logistics Report placed U.S. business logistics costs at 8.7% of gross domestic product in 2022. That figure encourages tighter use of floor space, but dense storage can create congestion. Measure carton turnover, load weights, aisle clearance, and future growth before selecting a system. I have seen layouts fail because fast-moving cartons were placed above shoulder height. A simple plan can still be wrong. Regular inspections, visible load labels, and anchored frames remain essential, regardless of the storage type.
| Evaluation Dimension | Longspan Storage | Pallet Racking | Standard Shelving | Mezzanine Storage | Mobile Shelving |
|---|---|---|---|---|---|
| Typical application | Hand-loaded cartons, bins, components and bulky items | Palletized goods handled by forklifts | Light items, documents and small parts | Additional floor area for storage, workstations or offices | High-density storage of files, small parts and archived goods |
| Typical load per level | Approximately 150–800 kg, depending on beam, deck and bay configuration | Approximately 500–4,000+ kg per pallet position, subject to design and regulations | Approximately 50–250 kg per shelf | Designed for the specified floor load, commonly about 250–1,000 kg/m² | Approximately 50–300 kg per shelf or section |
| Usable span between uprights | Commonly about 1,200–2,700 mm, supporting fewer uprights for larger items | Typically configured around pallet dimensions; beam lengths commonly range from about 1,800–3,600 mm | Commonly about 600–1,200 mm | Open floor areas can be designed around the building structure and intended use | Usually about 600–1,200 mm per shelf section |
| Typical storage height | Approximately 1.8–4.5 m for manual picking operations | Approximately 3–12 m or more, depending on equipment and building height | Approximately 1.8–2.4 m for convenient manual access | Can create an additional storage level, subject to structural and fire-safety requirements | Approximately 1.8–3.0 m, depending on the system and ceiling clearance |
| Access method | Manual access from an aisle; optional ladders or platforms for higher levels | Forklift or reach-truck access, with designated operating aisles | Manual access from aisles | Stairs, goods lifts or conveyors may be required between levels | Manual access through movable aisles |
| Space utilization | Good use of vertical space while retaining practical picking aisles | Very high vertical capacity; floor efficiency depends on aisle width and handling equipment | Efficient for light goods but generally lower density for bulky inventory | Adds usable floor area without expanding the building footprint | Very high floor-density potential because only one access aisle is opened at a time |
| Flexibility and adjustability | High; shelf heights and bay layouts can be changed for different product sizes | High for pallet sizes and levels, but changes may require handling-equipment planning | High for small items; limited by shelf width and load capacity | Medium; structural changes and approvals can be complex | Medium; layout changes may involve rails, drives and floor modifications |
| Installation complexity | Low to medium; generally modular and quick to install | Medium; requires careful anchoring, layout control and safety checks | Low; suitable for straightforward manual assembly | High; engineering, building approval, stairs and safety systems may be needed | Medium to high; requires powered or mechanically assisted mobile bases |
| Relative initial investment | Medium | Medium to high, including material-handling equipment | Low | High | High |
| Best choice when | The warehouse needs a balance of load capacity, manual accessibility, long spans and adaptable storage | Inventory is palletized and high-throughput forklift handling is essential | Products are light, compact and frequently picked by hand | The main objective is to increase floor area within an existing building | Maximum storage density is more important than rapid access to every location |
Note: The figures shown are typical planning ranges based on common warehouse-system configurations. Actual capacity, dimensions, aisle requirements and structural suitability must be confirmed through a site-specific design and load assessment.
Why Choose Longspan Storage for Your Warehouse?
Factors to Consider Before Choosing Longspan Storage
Before choosing longspan storage, measure more than available floor area. Record ceiling height, column positions, aisle widths, and forklift turning space. Measure twice. Product dimensions also matter. A shelf that fits today may waste space after packaging changes. Adjustable levels can support mixed cartons, bins, and spare parts without requiring a new system.
Load capacity deserves careful attention. Calculate each stored unit’s weight, then assess the total load per level and bay. Do not rely on a general rating alone. Request clear engineering data, installation instructions, and inspection guidance. The floor must support rack legs and moving loads. Uneven concrete can create small problems that become expensive later. Local fire, seismic, and workplace requirements should be checked by qualified professionals.
Think about daily work, not just the empty rack. Staff should reach fast-moving cartons without stretching or climbing. Keep clear access around emergency routes and equipment. In busy warehouses, poor aisle planning slows picking and increases collision risk. That matters. Consider future growth, replacement parts, cleaning, and routine inspections. A lower purchase price can hide installation, anchoring, and maintenance costs. Will this layout still work after inventory doubles? Many plans look efficient on paper, but real warehouses change quickly. Leave room for uncertainty.
Factors to Consider Before Choosing Longspan Storage
Record product sizes, weights, packaging, handling methods, and available floor space. Measure ceiling height, columns, doors, lighting, and aisle widths. Measure twice.
Engineers select frame height, bay width, shelf depth, beam levels, decking, and bracing. The layout must provide clear routes for people, carts, and lifting equipment. A drawing is not reality.
Heavier cartons usually belong on lower levels. This improves stability and makes handling easier. Do not rely on appearance alone.
Adjustable levels accommodate mixed cartons, bins, and spare parts. They can support changing inventory without replacing the entire system. Every connection must stay secured.
Calculate the weight of each stored unit. Then assess the total load per shelf level and bay. General ratings may be insufficient.
Rack legs and moving loads require adequate floor support. Uneven concrete can create alignment and stability problems. Small errors become expensive later.
Staff need clear access to fast-moving cartons without stretching or climbing. Aisles must support carts, lifting equipment, emergency routes, and turning space. Poor planning slows picking.
Yes, but forecasts are rarely perfect. Leave practical room for taller cartons, heavier containers, replacement parts, and cleaning. Extra space helps, while excessive spacing wastes capacity.
Longspan Storage is a practical solution for warehouses that need flexible, accessible, and efficient organization. Designed for medium- to heavy-duty items, it uses strong horizontal beams and adjustable levels to create storage spaces that can be configured around product dimensions, inventory volume, and handling methods. This adaptability helps warehouses make better use of vertical space while keeping goods visible and easy to reach.
Compared with fixed shelving or more specialized storage systems, Longspan Storage offers a balanced combination of capacity, accessibility, and configuration flexibility. It can support improved inventory control by separating products clearly and allowing faster picking and replenishment. Before choosing this system, warehouse managers should consider load requirements, available floor and ceiling space, aisle width, item turnover, installation conditions, and future expansion plans. A careful assessment ensures the selected layout improves workflow, safety, and long-term storage efficiency.

Xinmiao Racking