Choosing the right Mezzanine Systems for your business can significantly impact efficiency and space utilization. According to a recent report by the Material Handling Industry of America (MHIA), effective mezzanine installations can increase storage space by as much as 50% without the need for costly renovations. This statistic highlights the importance of understanding your specific needs before selecting a system.
Expert Michael Johnson, a leading consultant in warehouse optimization, emphasizes, “The right mezzanine can transform how a business operates, enhancing workflow and productivity.” His expertise in the field underscores the necessity of careful consideration when making decisions about mezzanine solutions.
While evaluating options, businesses should reflect on their unique requirements and future growth. Not every mezzanine system is suitable for every operation. Researching layout designs, weight capacities, and ease of installation can be challenging yet crucial. Some businesses may overlook these aspects, leading to suboptimal installations that fail to meet evolving demands. Thoughtful evaluation now can prevent costly mistakes later.
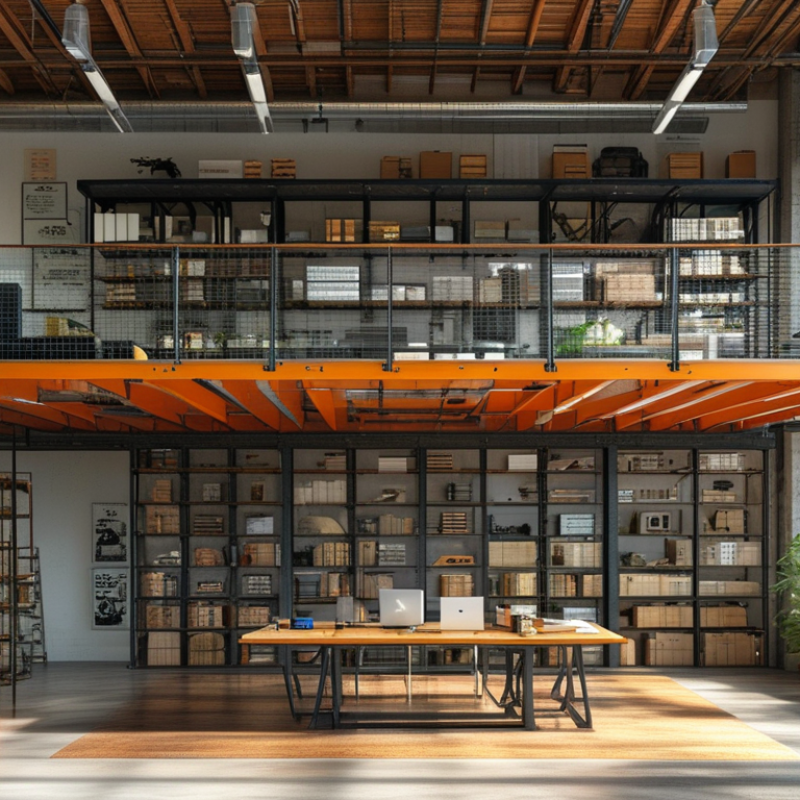
Mezzanine systems are versatile solutions that maximize space in a business environment. They typically consist of elevated platforms or floors that create additional usable space. By utilizing vertical space, businesses can store more inventory or create office areas without the need for extensive renovations. This can lead to cost savings and increased efficiency.
The benefits of mezzanine systems extend beyond mere space optimization. They can be tailored to fit specific needs, allowing for customized designs that align with operational workflows. For example, a warehouse can install a mezzanine to improve picking operations, enhancing productivity. However, it’s essential to consider factors like load capacity and safety requirements. Overlooking these aspects could lead to future issues.
Installation can be complex and require expert guidance. Businesses might struggle with making the right decisions without proper expertise. Consulting professionals can help in assessing site conditions and determining feasibility. Balancing functionality with safety is crucial. Mezzanine systems are a significant investment, and getting it right could mean better returns down the line.
When considering a mezzanine system, start by evaluating your space needs. Measure your existing area to understand the height and width available. A successful mezzanine requires adequate clearance for machinery, equipment, and personnel. Ignoring this can result in a cramped environment, causing safety and efficiency issues.
Think about the intended use of the mezzanine. Will it support storage, office space, or production? Each function has specific requirements. For instance, if you plan to store heavy goods, ensure the floor can handle the load. Sometimes, businesses underestimate structural integrity, leading to costly upgrades later.
Next, consider workflow and accessibility. Think about how employees will interact with the mezzanine. Design should promote smooth movement, reducing the risk of accidents. Inadequate planning may lead to congested work areas. Reflect on these aspects carefully to ensure your mezzanine system enhances productivity rather than hinders it.
| Dimension | Measurement | Notes |
|---|---|---|
| Total Floor Area | 5,000 sq ft | Determine overall space available for mezzanine |
| Height Clearance | 10 ft | Must consider overhead equipment and safety regulations |
| Load Capacity | 2,000 lbs per sq ft | Evaluate the weight of equipment to be stored |
| Access Requirements | Forklift and Stair Access | Ensure safe and efficient access |
| Regulatory Compliance | Local Building Codes | Confirm necessary permits and inspections |
| Future Expansion | Space for 20% Growth | Plan for future needs in design |
When evaluating different types of mezzanine systems, think about your operational needs. These systems come in various styles, including free-standing, rack-supported, and shelf-supported options. Each type has unique advantages and limitations. Free-standing mezzanines provide versatile solutions for open spaces, allowing easy adjustment and relocation.
Rack-supported systems can integrate with existing shelving, maximizing storage efficiency.
Consider the material and design of the mezzanine. Steel is durable but can be heavy, affecting load distribution. On the other hand, aluminum systems are lighter and easier to install. Reflect on your space constraints, ceiling height, and load requirements. Adaptability is key. Hard choices may arise, like selecting a system that sacrifices some storage capacity for increased accessibility.
Budget plays a critical role in your decision-making. Cost may reflect durability and efficiency, but don’t overlook installation costs. It’s essential to weigh all factors carefully. Decisions can lead to challenges later. Your choice must align with growth strategies for the future. A scalable mezzanine could save time and money later on. Be prepared to reassess as your business evolves. Perhaps consider consulting specialists when needed.
Choosing the right mezzanine system for your business requires careful consideration of several key factors. Start with assessing your available space. Measure the height and width of your existing layout. A well-fitted mezzanine can maximize efficiency and storage. Consider how much weight the system needs to support. Stray too far here, and you risk safety hazards or structural problems.
Another important aspect is the purpose of the mezzanine. Will it serve as additional storage, office space, or a retail area? Each function demands different designs. Pay attention to accessibility as well. Platforms should allow easy movement of goods and personnel. If not, it could hinder productivity in the long run.
Think about your future growth too. An ideal mezzanine should adapt as your business evolves. Unchecked expansion may lead to waste or improper allocations of resources. Flexibility in design can save you time and money later. Your choice should balance current needs with potential changes ahead.
When budgeting for mezzanine installation, understanding the full scope of costs is crucial. Industry reports indicate that the average cost per square foot for an installed mezzanine can range from $15 to $30. This wide variance often stems from factors such as design complexity, material choices, and local labor rates. Careful consideration of these elements can prevent budget overruns.
Beyond initial installation costs, ongoing maintenance must be factored into your financial planning. A well-maintained mezzanine can have an extended lifespan, but neglect could lead to safety concerns and increased expenses. Research shows that regular inspections and updates can significantly reduce unplanned repairs. Aim for a budget that includes at least 10% for annual maintenance.
Space optimization is another critical factor. Utilizing vertical space can improve workflow efficiency and inventory management. However, it requires a thoughtful approach to avoid overcrowding. Reports suggest that businesses often underestimate the need for adequate spacing and load capacity, potentially leading to operational inefficiencies. Balancing costs with practical design decisions is key to maximizing return on investment.
: A mezzanine system is an elevated platform that creates additional usable space in a business environment.
They optimize space, increase inventory storage, and create office areas without major renovations.
Assess available space, weight capacity, intended purpose, and accessibility for goods and personnel.
Incorrect load capacity could result in safety hazards or structural issues in the future.
Include installation costs, ongoing maintenance, and set aside at least 10% for annual maintenance.
Regular maintenance can extend the lifespan of the system and prevent costly repairs.
A flexible design allows businesses to adjust space usage without significant additional costs.
Underestimating ongoing costs and space requirements can lead to operational inefficiencies.
A well-designed mezzanine ensures adequate spacing and ease of movement, improving productivity.
Overlooking safety can lead to accidents, increased expenses, and operational setbacks.
Mezzanine Systems are an effective solution for businesses looking to optimize their space and improve operational efficiency. Understanding the definition and benefits of these systems is crucial as they provide additional vertical storage and working areas without the need for extensive renovations. When considering a mezzanine, it is important to assess your available space to determine the optimal size and configuration that meets your specific needs.
Evaluating the different types of mezzanine systems available is essential, as they cater to various requirements and industries. Key factors to consider during the selection process include load capacity, accessibility, and compliance with safety regulations. Additionally, budgeting and cost considerations play a significant role, as the investment in a mezzanine system should align with the overall financial strategy of the business. By carefully analyzing these aspects, businesses can select the best mezzanine system that enhances productivity and maximizes their workspace effectively.

Xinmiao Racking